The details to include
List the rooms, approximate relationships, entrances, and fixed features.
Try it now
AI image tools
Sketch a possible room arrangement before developing a detailed plan.
List the rooms, approximate relationships, entrances, and fixed features.
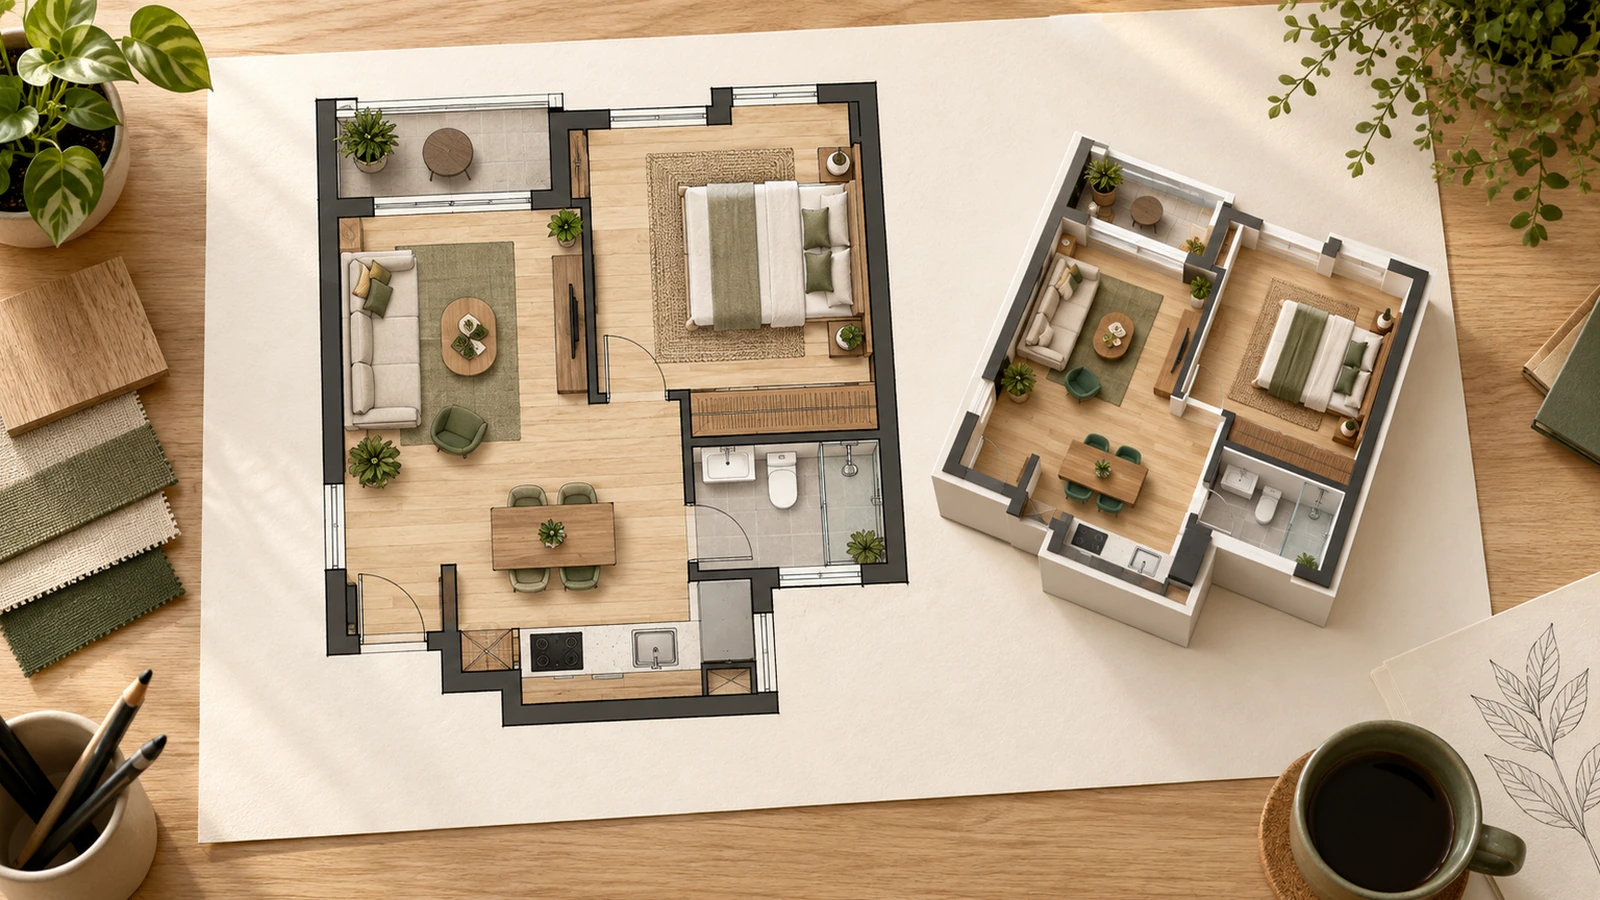
Try it nowTop-down concept for a small studio: entry at the bottom, kitchen on the left, bed by the rear window.
Try it nowFrom idea to creation
Start with a written brief, a reference image, or both. A reference helps communicate the appearance you want.
List the rooms, approximate relationships, entrances, and fixed features.
This is a layout concept image. Dimensions, structure, access, and code requirements need professional verification.
Creative possibilities
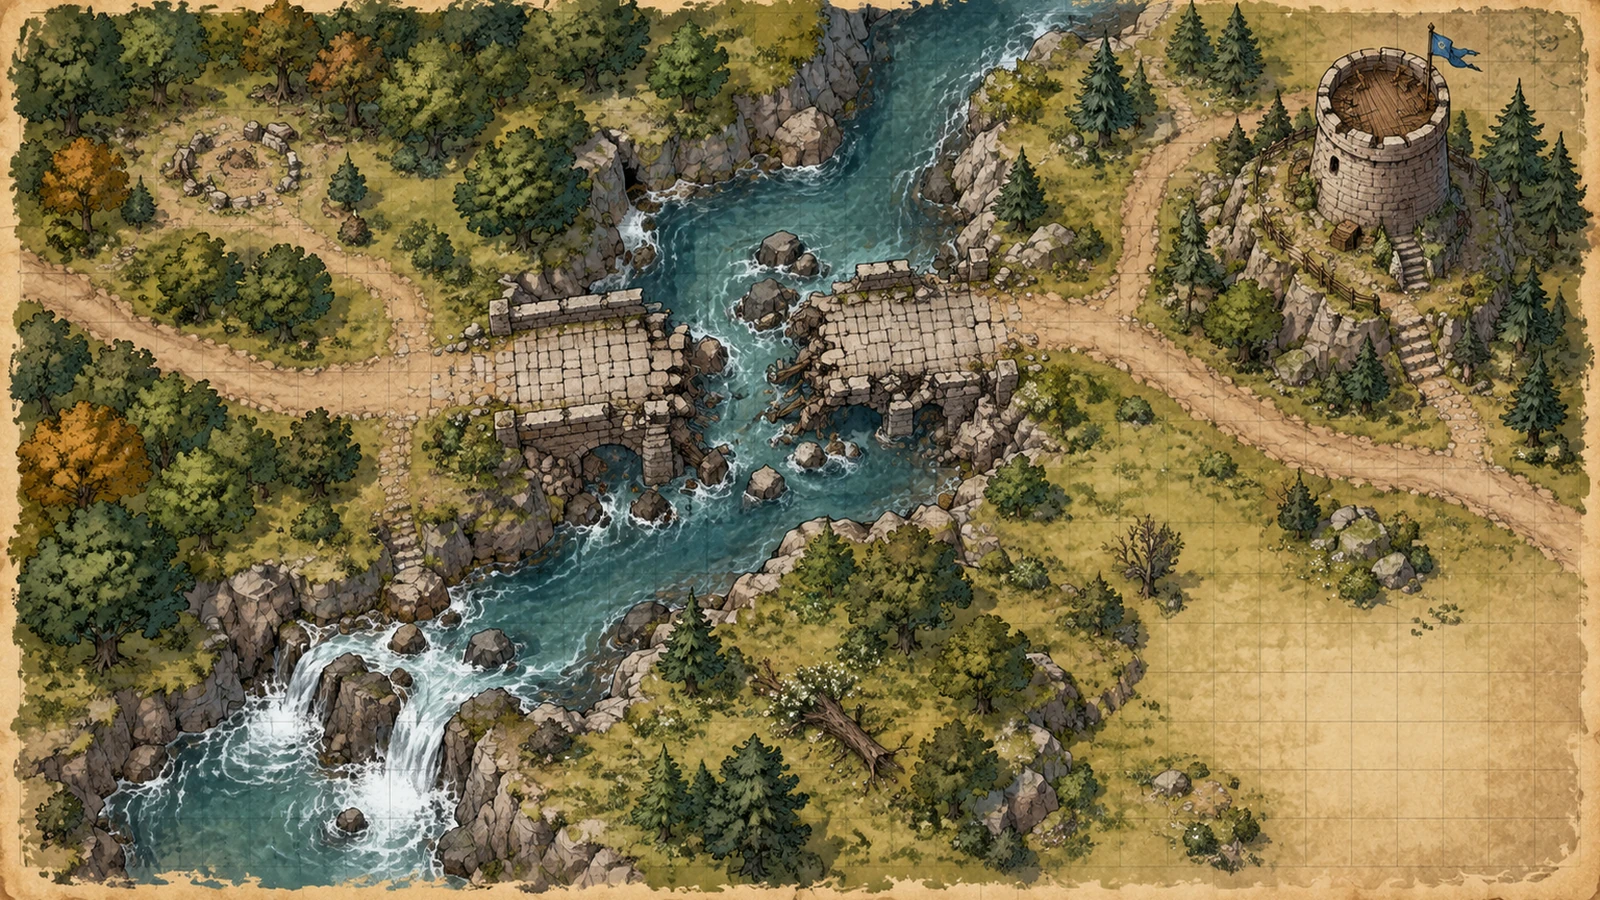
Illustrative concepts show framing and visual treatment. Use your own brief and references to create a version for your project.
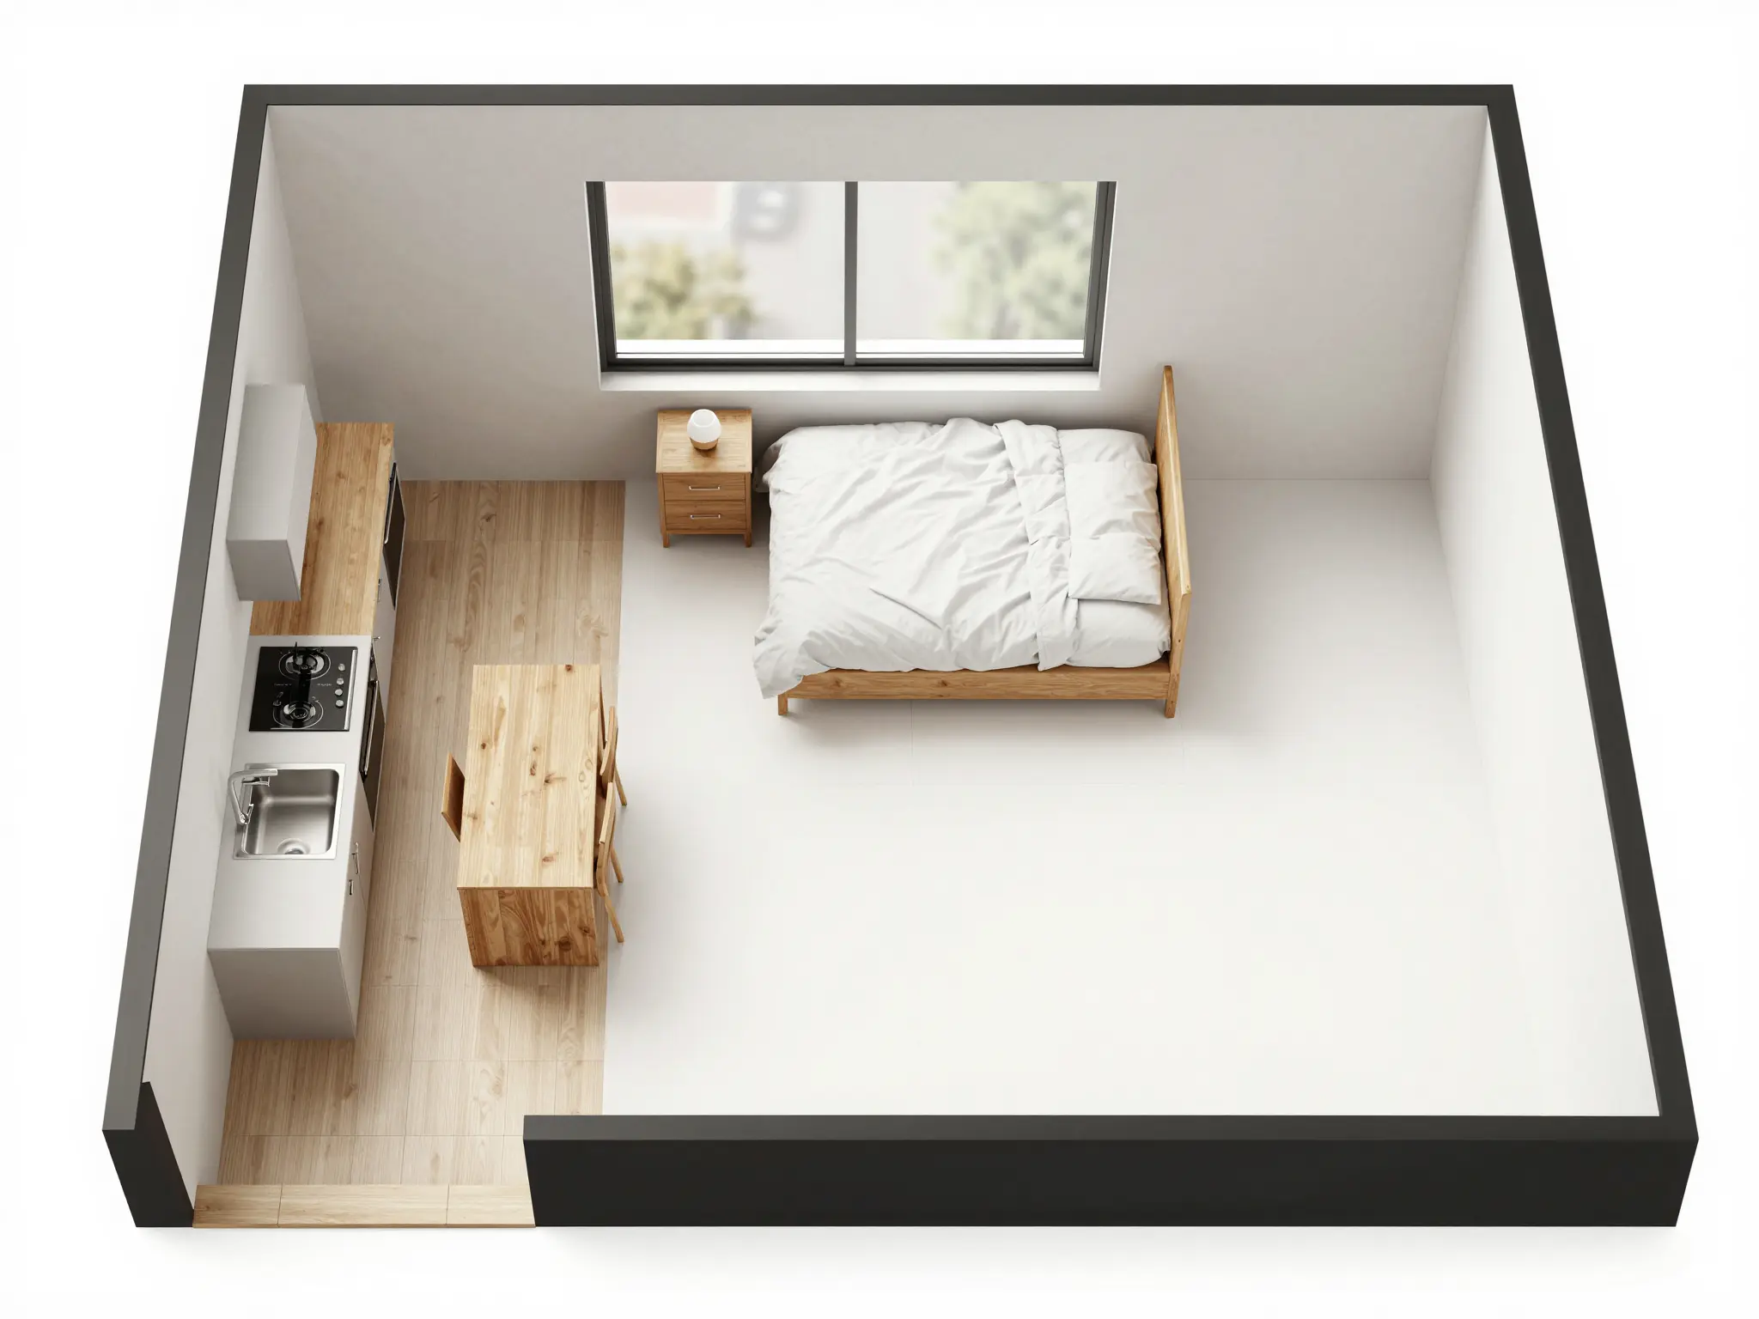
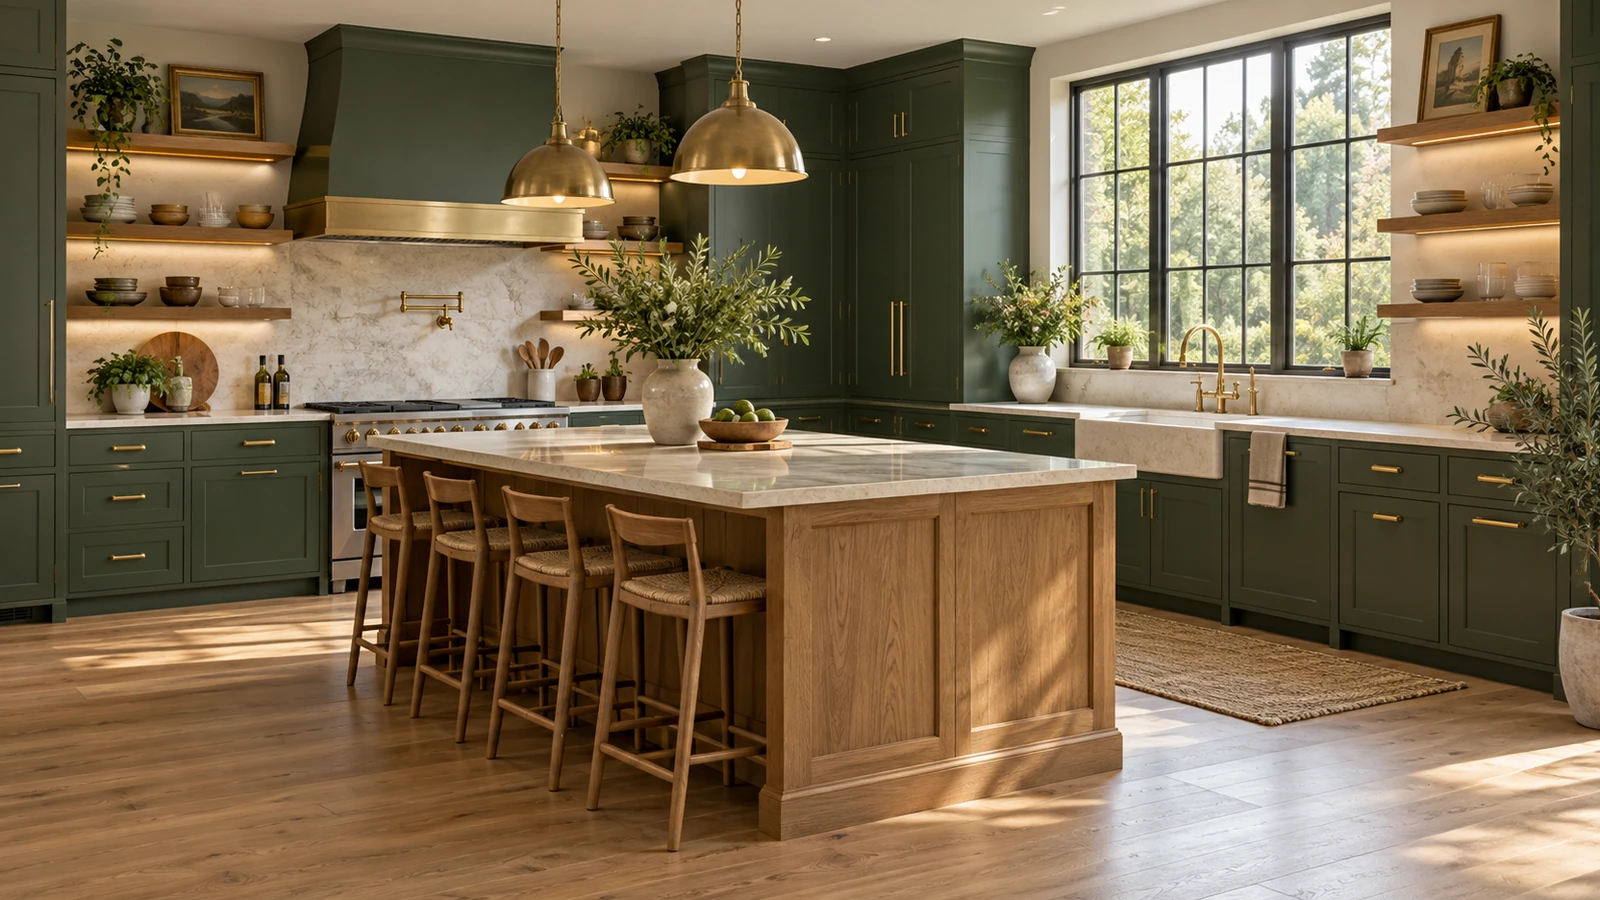
An overall view helps you understand the arrangement.
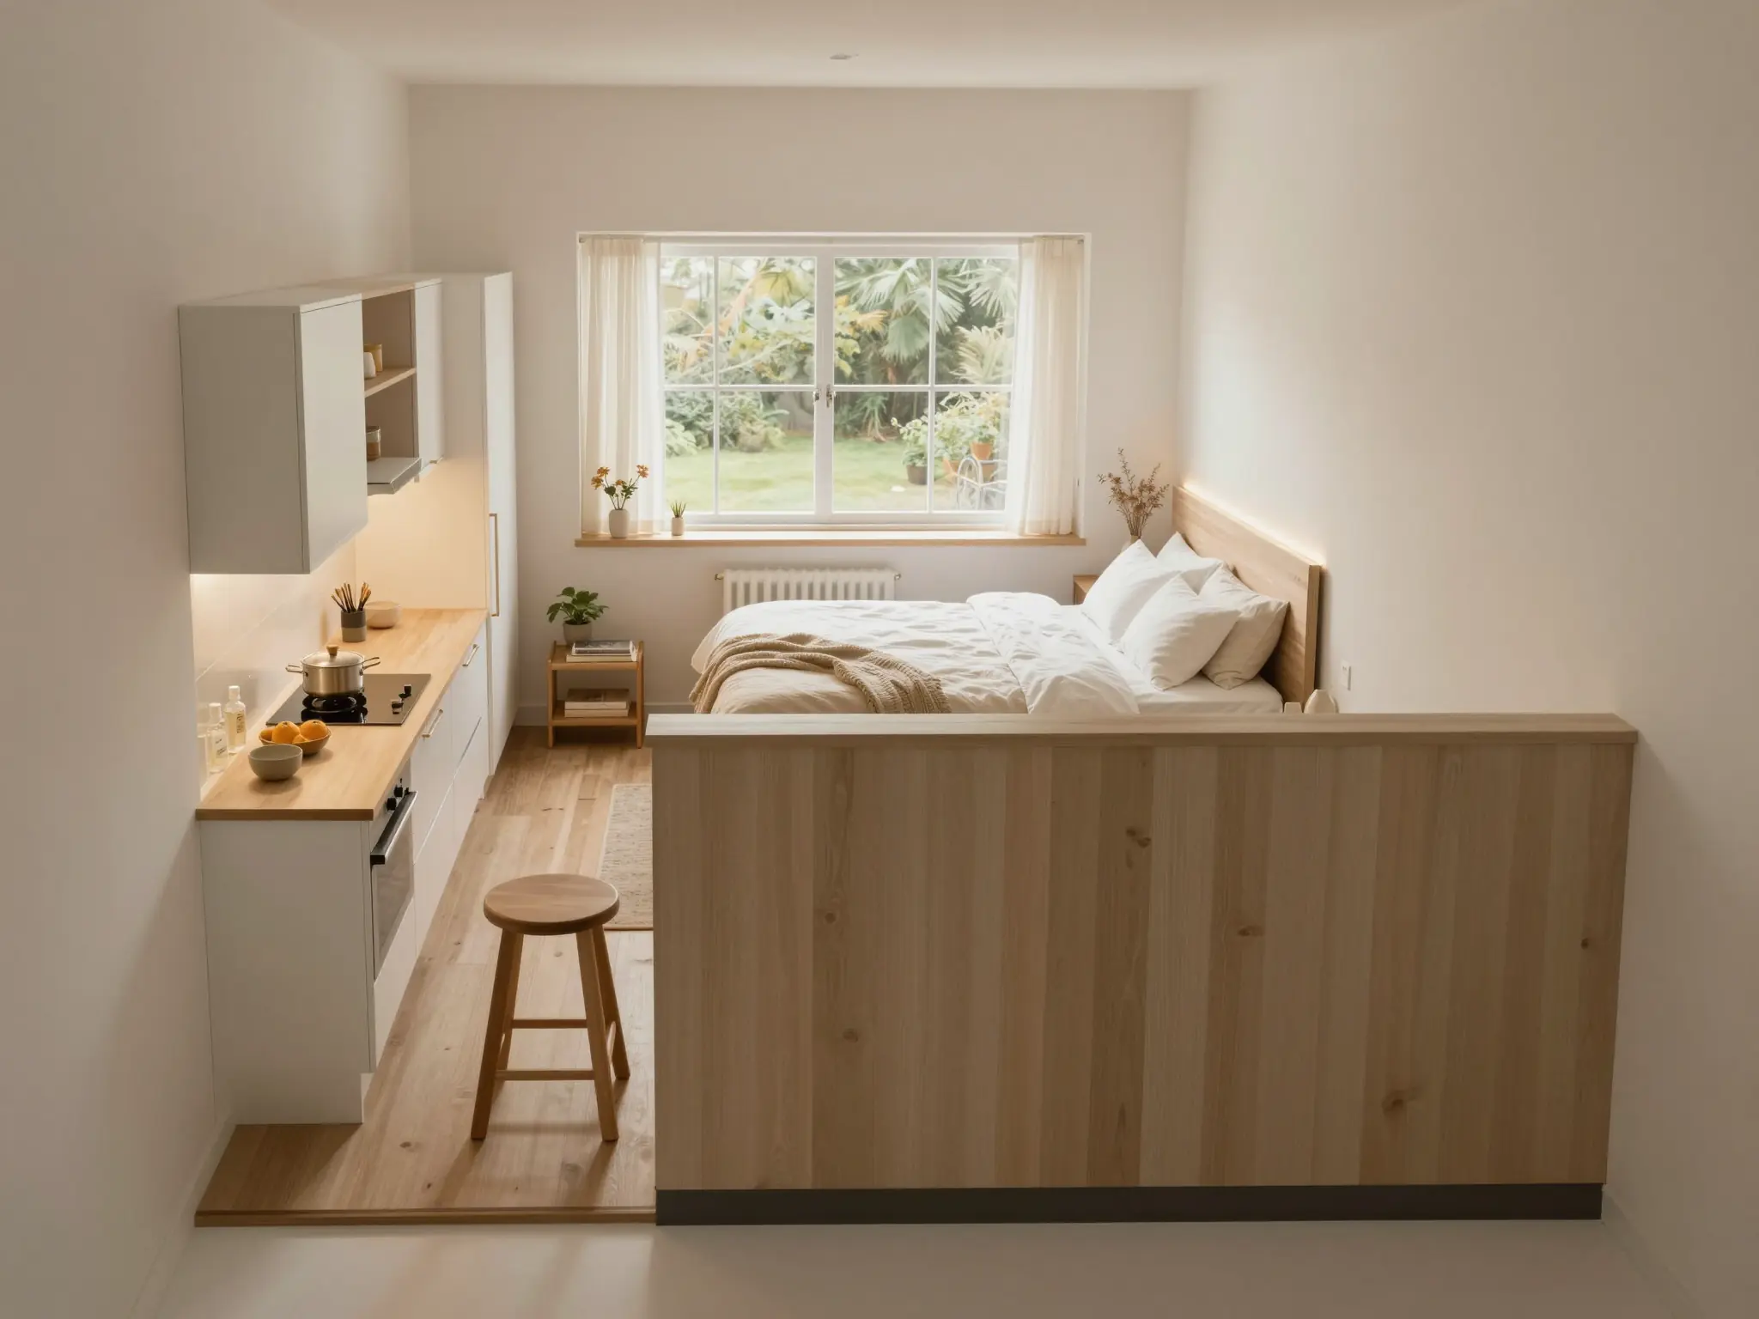
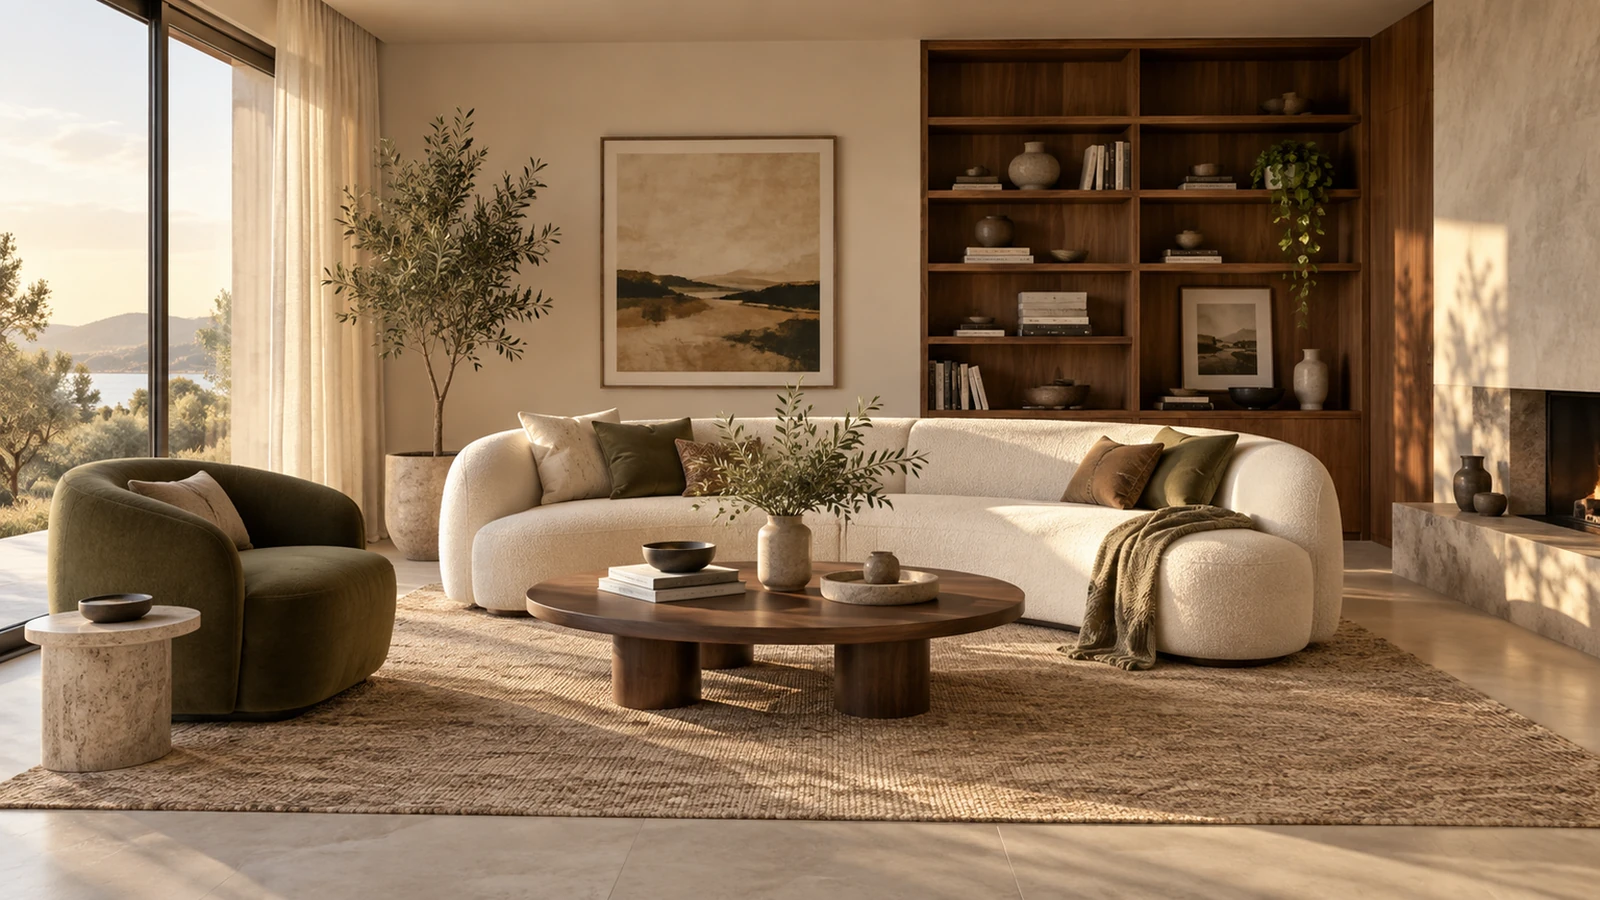
Light and color establish the atmosphere of the space.
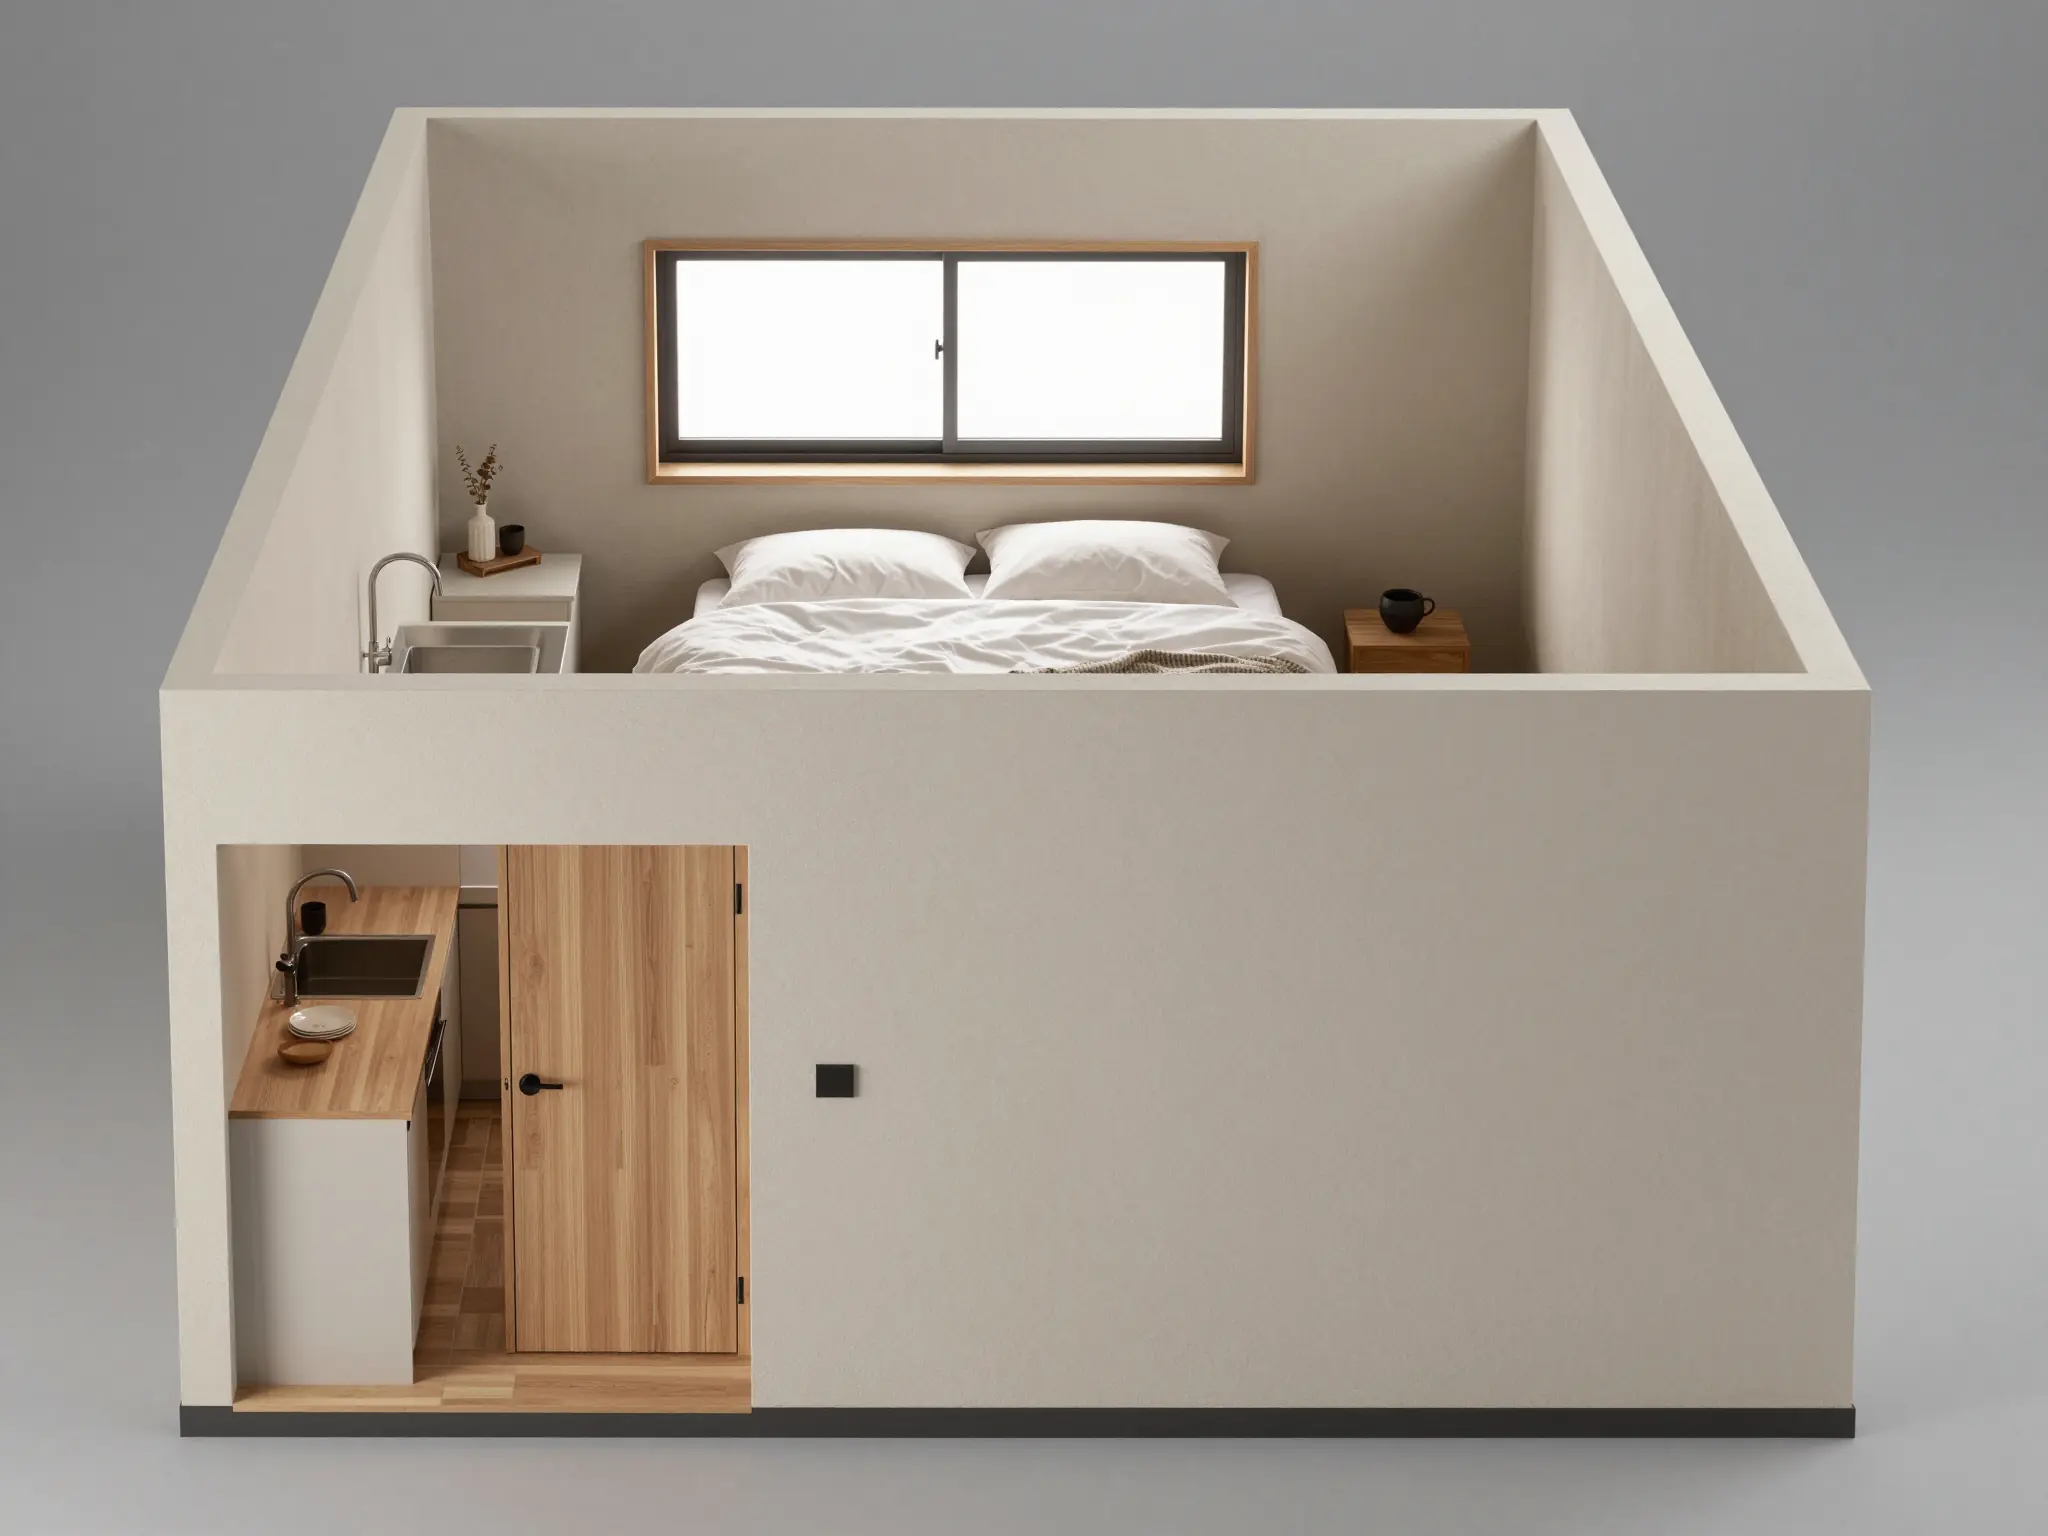
A closer view explores the materials and smaller details.
This is a layout concept image. Dimensions, structure, access, and code requirements need professional verification.
Find your next creative tool
Your next creation starts here
Start with your own content in AI Floor Plan Generator. Review the settings in Studio and create your result.